


For more information regarding the value of a property, please contact us for a free consultation.
Key Details
Sold Price $600,000
Property Type Single Family Home
Sub Type Single Family Residence
Listing Status Sold
Purchase Type For Sale
Square Footage 3,767 sqft
Price per Sqft $159
Subdivision Keeneland Park
MLS Listing ID 22095492
Sold Date 07/20/26
Bedrooms 5
Full Baths 3
Half Baths 1
HOA Fees $87/ann
HOA Y/N Yes
Year Built 2016
Tax Year 2024
Lot Size 8,276 Sqft
Acres 0.19
Property Sub-Type Single Family Residence
Property Description
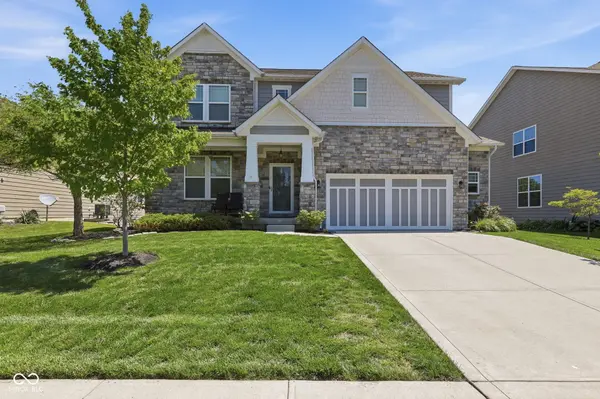
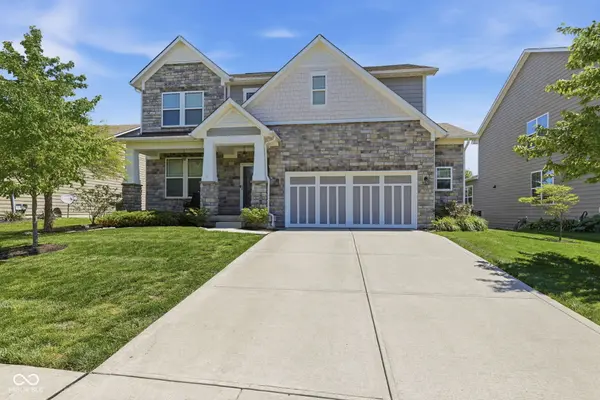
Look no further! This Keeneland Park gem is located in one of Westfield's most desirable and conveniently located neighborhoods. Offering 5 bedrooms, 3.5 baths and an office room, this move in ready home boasts overs 3,700 square feet. There are various builder upgrades throughout the home including the massive kitchen island, quartz countertops, double ovens, gas cook top, 42" cabinets, and gas fireplace. The gourmet kitchen is truly a showstopper and you will love the openness of the main level as well as the abundance of natural light. The sunroom offers additional living space and functionality which is ideal for hosting. 3 of the bedrooms are located on the upper level as well as a loft which provides opportunity to make it your own space with an additional living area, office or even a playroom. The primary ensuite has a large walk-in closet, double inset granite sinks and tiled shower. Enjoy the convenience of the upper-level laundry room directly off the primary. The finished basement is an entertainers dream! It features a kitchenette, full bathroom, 2 bedrooms and a large open space that currently utilized as a movie and play room. The custom built in below the basement staircase is the perfect spot to relax and unwind. Outside, the elevated deck leads to your private backyard oasis which includes a stone patio, mature landscaping and fence. The spacious 2 car garage provides ample storage beyond just parking your car. Have peace of mind with thoughtful updates including garage door motor/spring (2026), water heater (2024), sump pump with battery backup (2025), Bosch dishwasher (2025), microwave (2025), fresh paint on deck/trim (2026), and much more! Enjoy an active lifestyle with neighborhood amenities including a pool, walking paths, pond, clubhouse and basketball court. This well-maintained home is located near endless options for dining, entertainment and shopping. Don't miss out on this opportunity!
Location
State IN
County Hamilton
Rooms
Basement Ceiling - 9+ feet, Egress Window(s), Finished
Interior
Interior Features Attic Access, Bath Sinks Double Main, Built-in Features, Kitchen Island, Paddle Fan, Hi-Speed Internet Availbl, Eat-in Kitchen, Pantry, Smart Thermostat, Supplemental Storage, Walk-In Closet(s), Wet Bar
Heating Natural Gas
Cooling Central Air
Equipment Radon System, Smoke Alarm, Sump Pump w/Backup
Fireplace N
Appliance Gas Cooktop, Dishwasher, Dryer, Electric Water Heater, Disposal, Microwave, Double Oven, Convection Oven, Refrigerator, Washer, Water Softener Owned, Wine Cooler
Exterior
Garage Spaces 2.0
Water Access Desc Public
Building
Story Two
Foundation Concrete Perimeter
Water Public
Architectural Style Craftsman
Structure Type Cement Siding,Cultured Stone
New Construction false
Schools
Middle Schools Westfield Middle School
High Schools Westfield High School
School District Westfield-Washington Schools
Others
HOA Fee Include Clubhouse,Maintenance,ParkPlayground,Walking Trails
Ownership Mandatory Fee
Read Less Info
Want to know what your home might be worth? Contact us for a FREE valuation!

Our team is ready to help you sell your home for the highest possible price ASAP

© 2026 All listing information is courtesy of MIBOR Broker Listing Cooperative(R) as distributed by MLS Grid. All rights reserved.
Nearby Locations
GET MORE INFORMATION
Drew Dial
Principal Broker, Indiana RBRB14047921
Principal Broker, Indiana RBRB14047921