


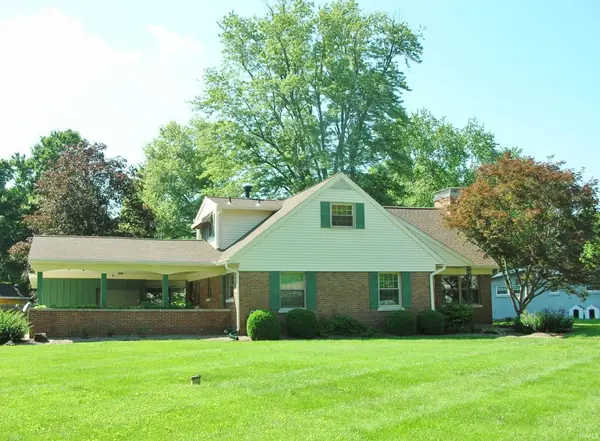


UPDATED:
Key Details
Property Type Single Family Home
Sub Type Site-Built Home
Listing Status Pending
Purchase Type For Sale
Square Footage 2,484 sqft
Subdivision Epworth Village
MLS Listing ID IRM202621190
Style Traditional
Bedrooms 4
Full Baths 2
HOA Y/N No
Year Built 1952
Annual Tax Amount $1,072
Tax Year 2026
Lot Size 0.330 Acres
Acres 0.33
Lot Dimensions 105 x 140
Property Sub-Type Site-Built Home
Property Description
Location
State IN
County Warrick County
Rooms
Basement Full, Partially Finished
Interior
Interior Features Storage, Built-In Bookcase, Cable Available, Ceiling Fan(s), Detector-Smoke, Disposal, Eat-in Kitchen, Garage Door Opener, Generator-Whole House, Home Warranty Included, Landscaped, Natural Woodwork, Patio Covered, Stand Up Shower, Tub/Shower Combination, Great Room, Main Floor Laundry, Sump Pump
Heating Gas, Forced Air
Fireplaces Number 2
Fireplaces Type Family Room, Living/Great Rm
Inclusions Dishwasher, Microwave, Refrigerator, Washer, Window Treatments, Cooktop-Electric, Dryer-Electric, Kitchen Exhaust Hood, Laundry-Stacked W/D, Sump Pump, Water Heater Gas, Window Treatment-Blinds
Fireplace Y
Exterior
Parking Features Concrete
Garage Spaces 2.0
Fence None
Amenities Available None
Waterfront Description None
View Y/N true
Building
Lot Description Corner Lot, Level
Story One and One Half
Sewer Public Sewer
Water Well
Level or Stories One and One Half
New Construction No
Schools
Elementary Schools Newburgh
Middle Schools Castle South
High Schools Castle
School District Warrick County School Corp.
Others
Pets Allowed No
Tax ID 87-12-32-403-027.000-019
Acceptable Financing IRM202621190
Listing Terms IRM202621190
Special Listing Condition None
Virtual Tour https://www.propertypanorama.com/instaview/irmls/202621190

Nearby Locations
GET MORE INFORMATION
Drew Dial
Principal Broker, Indiana RBRB14047921
Principal Broker, Indiana RBRB14047921