

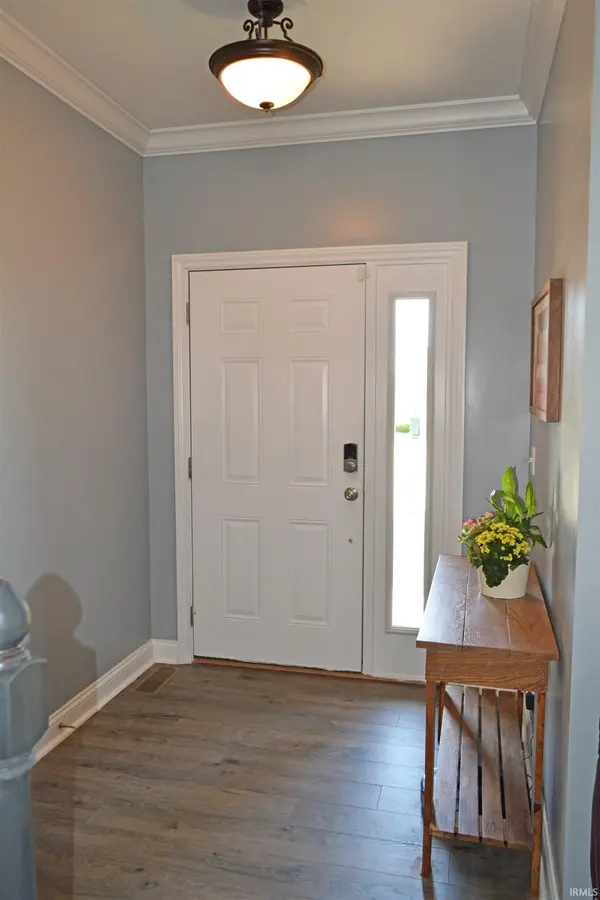
4104 Eagle Watch DR, Evansville, IN 47725
REQUEST A TOUR If you would like to see this home without being there in person, select the "Virtual Tour" option and your agent will contact you to discuss available opportunities.
In-PersonVirtual Tour
Listed by F.C. TUCKER EMGE
$350,000
Est. payment /mo
4 Beds
3 Baths
2,481 SqFt

Open House

Sun Sep 20, 12:30pm - 2:00pm

UPDATED:

Key Details

Property Type Single Family Home

Sub Type Site-Built Home

Listing Status Active

Purchase Type For Sale

Square Footage 2,481 sqft

Subdivision Creekside Meadows

MLS Listing ID IRM202618780

Style Traditional

Bedrooms 4

Full Baths 3

HOA Fees $130/ann

HOA Y/N No

Year Built 2010

Annual Tax Amount $3,353

Tax Year 2026

Lot Size 0.320 Acres

Acres 0.32

Lot Dimensions Irregular

Property Sub-Type Site-Built Home

Property Description

Hurry! You don't want to miss this four bedroom, three bath home located in a desirable neighborhood! Inviting great room opens to the huge kitchen with Landen maple cabinets, ceramic back splash, slate appliances, center island with bar, walk in pantry, and oversized dining area. There is a separate laundry room with new built in storage lockers and a washer and dryer included! The generous owners suite has a walk in closet, garden tub, separate shower, transom window, double vanity, and custom ceramic tile. The other two bedrooms are nice sized and share the full hall bath. Upstairs you will find a private bonus room/fourth bedroom with a full bath and large closet. Enjoy the backyard with newer full vinyl privacy fence, concrete patio, yard barn, and fire pit. Attached 2 car garage. New flooring and carpet on the main level. One year home buyers warranty included for buyers peace of mind. Immediate Possession!

Location

State IN

County Vanderburgh County

Rooms

Basement Crawl Space

Interior

Heating Gas, Forced Air

Fireplace N

Exterior

Garage Spaces 2.0

View Y/N true

Building

Lot Description Level

Story One and One Half

Sewer Public Sewer

Water Public

Level or Stories One and One Half

New Construction No

Schools

Elementary Schools Mccutchanville

Middle Schools North

High Schools North

School District Evansville-Vanderburgh School Corp.

Others

Pets Allowed No

Tax ID 82-04-11-009-356.024-030

Acceptable Financing IRM202618780

Listing Terms IRM202618780

Special Listing Condition None

Virtual Tour https://www.propertypanorama.com/instaview/irmls/202618780


Read Less Info
Indiana Regional MLS (IRMLS)

Nearby Locations

GET MORE INFORMATION

Drew Dial

Drew Dial

+1(317) 614-5445

Principal Broker, Indiana RBRB14047921

Principal Broker, Indiana RBRB14047921

Name

Name

Phone*

Phone

Message