

7050 Allisonville RD, Indianapolis, IN 46220
REQUEST A TOUR If you would like to see this home without being there in person, select the "Virtual Tour" option and your agent will contact you to discuss available opportunities.
In-PersonVirtual Tour
Listed by Glenn Bill • eXp Realty, LLC
$524,900
Est. payment /mo
3 Beds
2 Baths
2,508 SqFt
Save

UPDATED:

Key Details

Property Type Single Family Home

Sub Type Single Family Residence

Listing Status Active

Purchase Type For Sale

Square Footage 2,508 sqft

Price per Sqft $209

Subdivision No Subdivision

MLS Listing ID 22097326

Bedrooms 3

Full Baths 2

HOA Y/N No

Year Built 1959

Tax Year 2024

Lot Size 2.240 Acres

Acres 2.24

Property Sub-Type Single Family Residence

Property Description

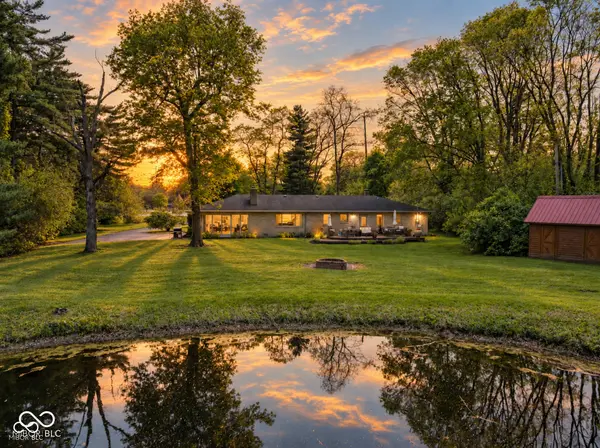
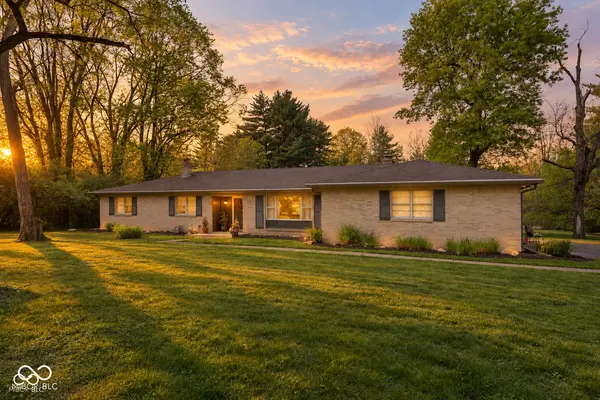
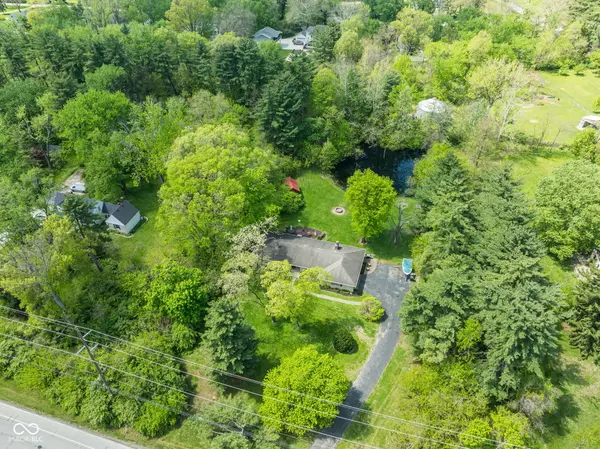
A private pond, 2.24 wooded acres and mid-century ranch living create an unexpected retreat in the heart of Indianapolis. Tucked among mature trees, this 3-bedroom, 2-bath home offers privacy and nature with convenient access to shopping, dining, recreation, interstate access and downtown. The sunroom's floor-to-ceiling windows overlook the pond and wildlife, while the open living, dining and updated kitchen spaces feature large picture windows that keep the outdoors in view. Hardwood and travertine floors and a slate wood-burning fireplace add warmth and character. The main-level primary suite includes a private bath with custom stone shower and soaking tub overlooking the pond. An 836 sq. ft. unfinished basement provides generous storage and future possibilities. Outside, enjoy the private trail, fire pit, mini barn and room to garden or simply unwind. Additional features include a 2-car attached garage, no HOA, private well and municipal sewer. A rare combination of acreage, water views and privacy without giving up city convenience.

Location

State IN

County Marion

Rooms

Basement Storage Space, Unfinished

Main Level Bedrooms 3

Kitchen Kitchen Updated

Interior

Interior Features Bath Sinks Double Main, Kitchen Island, Handicap Accessible Interior, Pantry, Wood Work Painted

Heating Forced Air, Natural Gas

Cooling Central Air

Flooring Hardwood

Fireplaces Number 1

Fireplaces Type Family Room

Fireplace Y

Appliance Dishwasher, Dryer, Disposal, Gas Water Heater, Microwave, Electric Oven, Refrigerator, Washer, Water Heater, Water Purifier

Exterior

Exterior Feature Barn Mini, Fire Pit, Other

Garage Spaces 2.0

View Y/N true

Water Access Desc Private

Building

Story One

Foundation Block

Water Private

Architectural Style Mid-Century Modern, Ranch

Structure Type Brick

New Construction false

Schools

School District Msd Washington Township


Read Less Info
MIBOR MLS

Nearby Locations

GET MORE INFORMATION

Drew Dial

Drew Dial

+1(317) 614-5445

Principal Broker, Indiana RBRB14047921

Principal Broker, Indiana RBRB14047921

Name

Name

Phone*

Phone

Message